Carson Mansion
Eureka, California
📌 Pin it
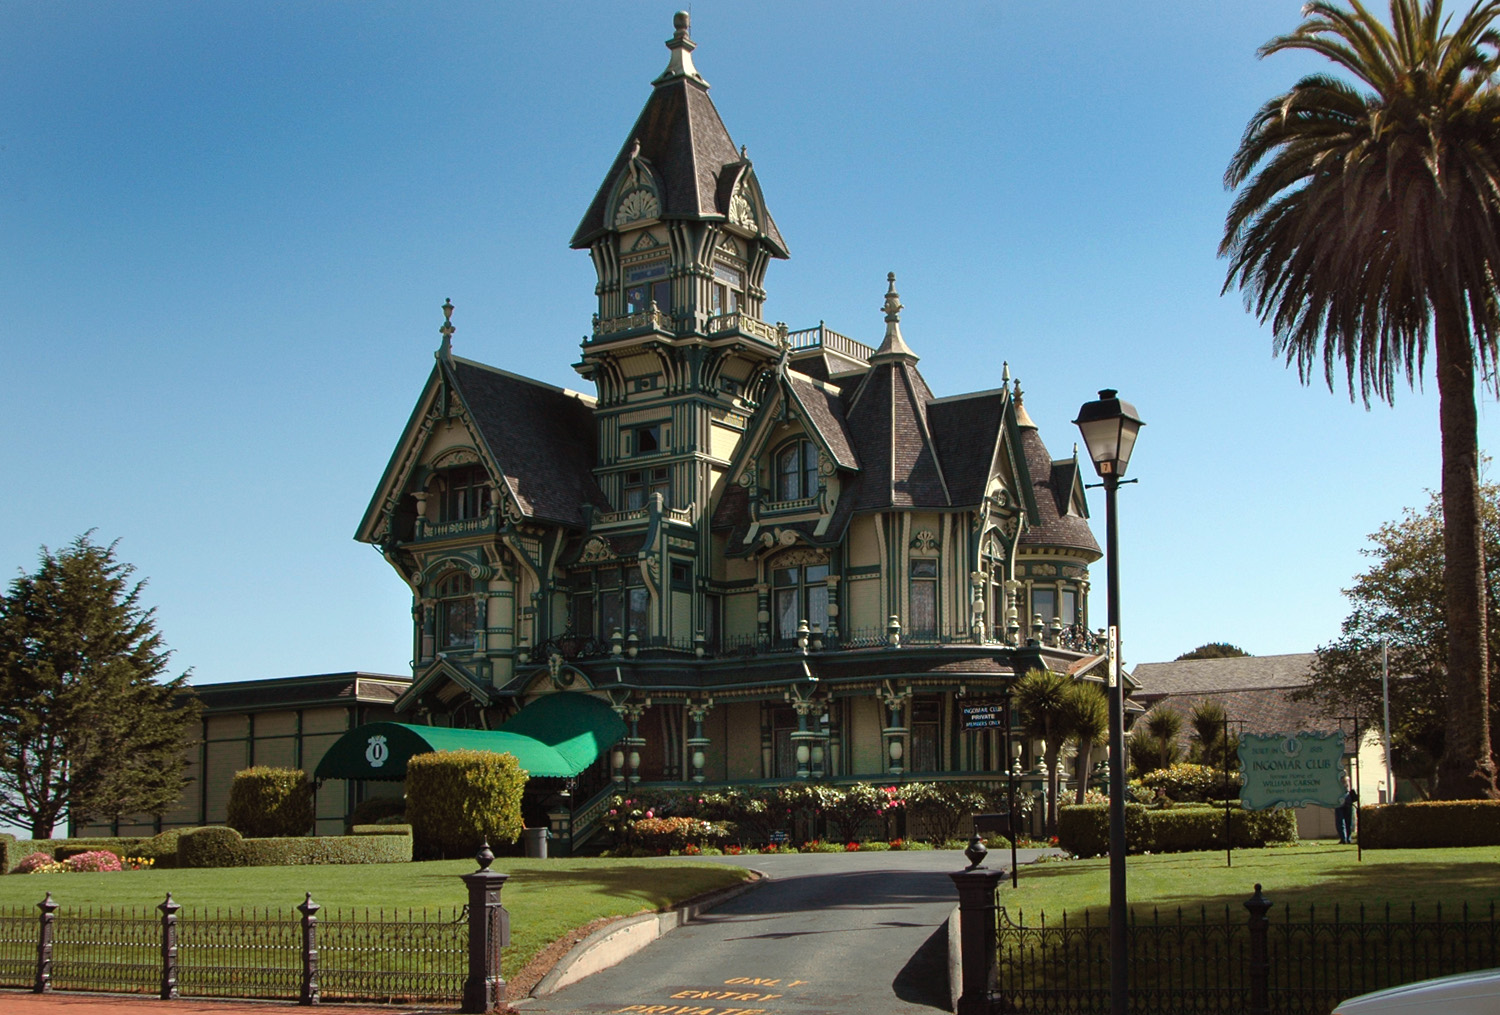
William Carson got rich cutting down California's redwoods, and when he wanted a house, he built one out of the forest itself. Designed by San Francisco architects Samuel and Joseph Newsom and completed in 1886, the Carson Mansion throws every 19th-century style at one facade — Queen Anne at heart, with Gothic, Italian, and French flourishes — and somehow makes the excess feel deliberate.
The numbers strain belief: more than 16,200 square feet across three floors, 18 rooms, a 103-foot tower, at a cost of $80,000. Construction kept a hundred men employed for over two years. Alongside the redwood came 97,000 feet of primavera wood imported from Central America, plus timbers from the Philippines, India, and Mexico, all wrapped around interiors of stained glass, carved plaster, and ornamental woodwork.
The Carson family lived here until 1950, when it was sold to the private Ingomar Club — which still owns it. The house is not open to the public, so admirers gather on the sidewalk across the street, where it remains one of the most photographed and written-about Victorian houses in the country.
More in Houses & Interiors
All →
The Painted Ladies
America's most photographed Victorians — a row of Queen Anne showpieces glowing against the San Francisco skyline.

Tyntesfield
A Gothic Revival cathedral of a house, built on a guano fortune and frozen in time.

Cragside
The house where modern living began — a 'palace of a modern magician' and the first in the world lit by hydroelectricity.