Leighton House
Holland Park, London, England

📌 Pin it
From the street, 12 Holland Park Road gives nothing away: red Suffolk brick, restrained Classical detailing, deliberately modest. Victorian painter Frederic Leighton commissioned architect George Aitchison to build him a house-cum-studio — one of London's first — and had it ready for occupation by the end of 1866. The excitement, Aitchison decided, would all be inside.
And then there is the Arab Hall. Added between 1877 and 1881 to house Leighton's collection of Middle Eastern tiles, it is a fantasia of gold mosaic, carved lattice-work windows from Damascus, 14th-to-17th-century Islamic tiles, a central fountain, and a gilded dome — designed, Leighton and Aitchison said, after the palace of La Zisa in Palermo. The mosaic frieze was designed by Walter Crane; the passage tiles are by William De Morgan.
Leighton never stopped extending the house — eastward in 1869–70, the winter studio in 1889–90, the Silk Room in 1894–95 — and his neighbors followed his example, turning Holland Park Road into the famous 'Paradise Row' artists' colony. Today it is a museum, and the Arab Hall remains the single most transporting Victorian interior in London.
More in Houses & Interiors
All →
The Painted Ladies
America's most photographed Victorians — a row of Queen Anne showpieces glowing against the San Francisco skyline.
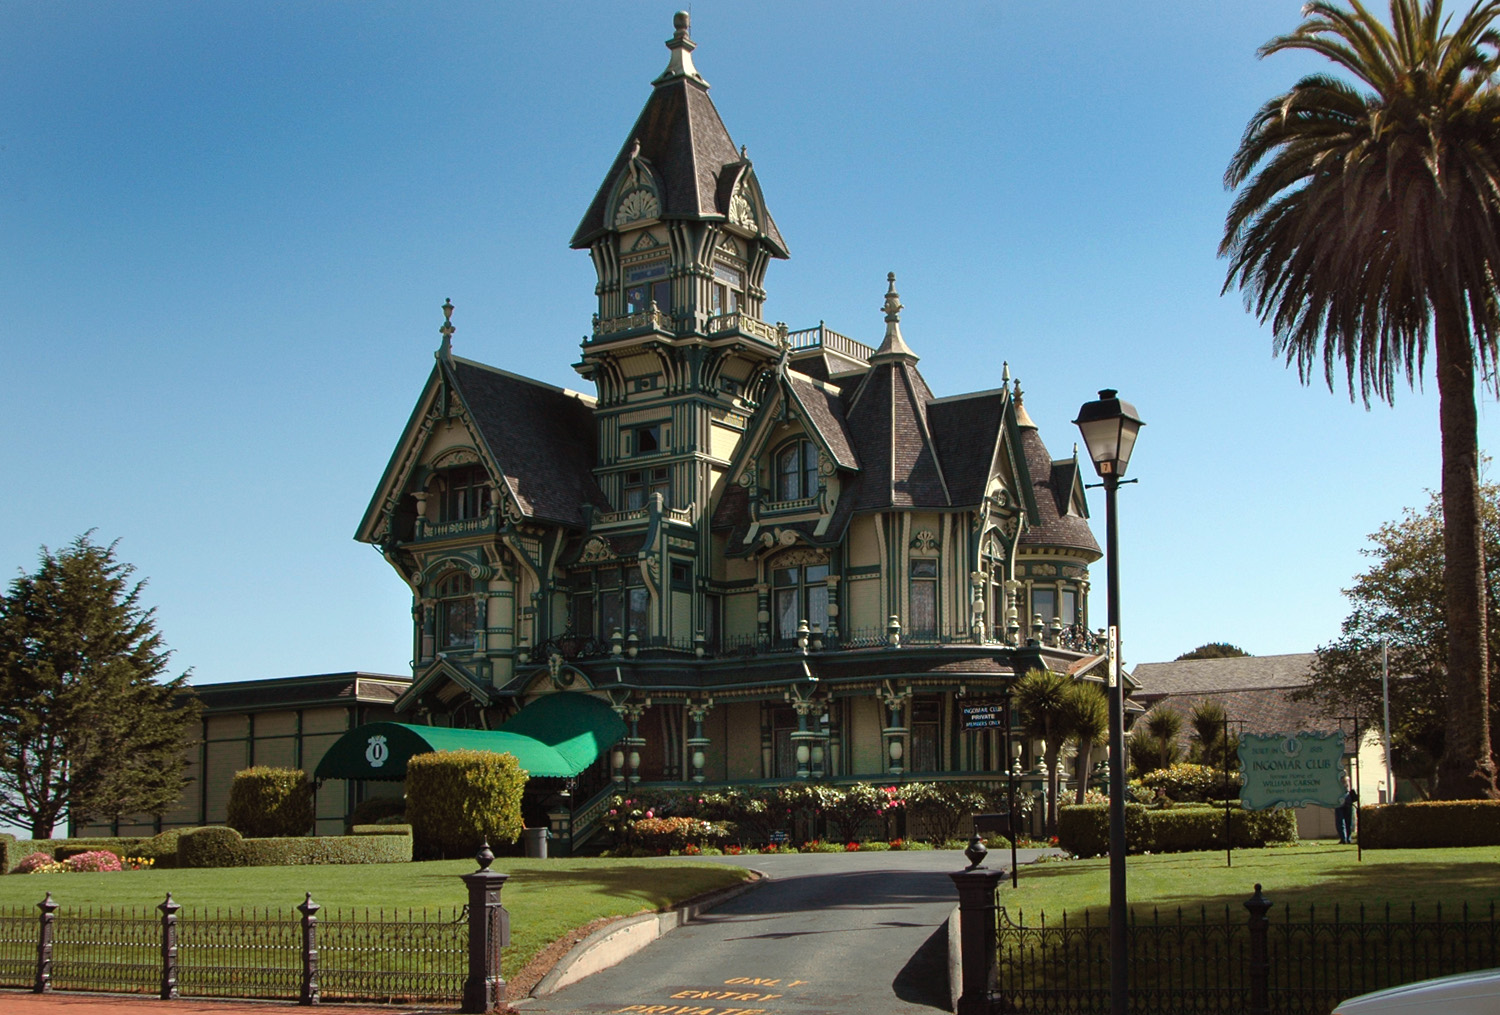
Carson Mansion
A lumber baron's $80,000 Queen Anne masterpiece — widely called the grandest Victorian home in America.

Tyntesfield
A Gothic Revival cathedral of a house, built on a guano fortune and frozen in time.